




22
Jan 22,2025
22
Jan 22,2025
22
Jan 22,2025
22
Jan 22,2025
22
Jan 22,2025
22
Jan 22,2025
22
Jan 22,2025
Jan 22,2025
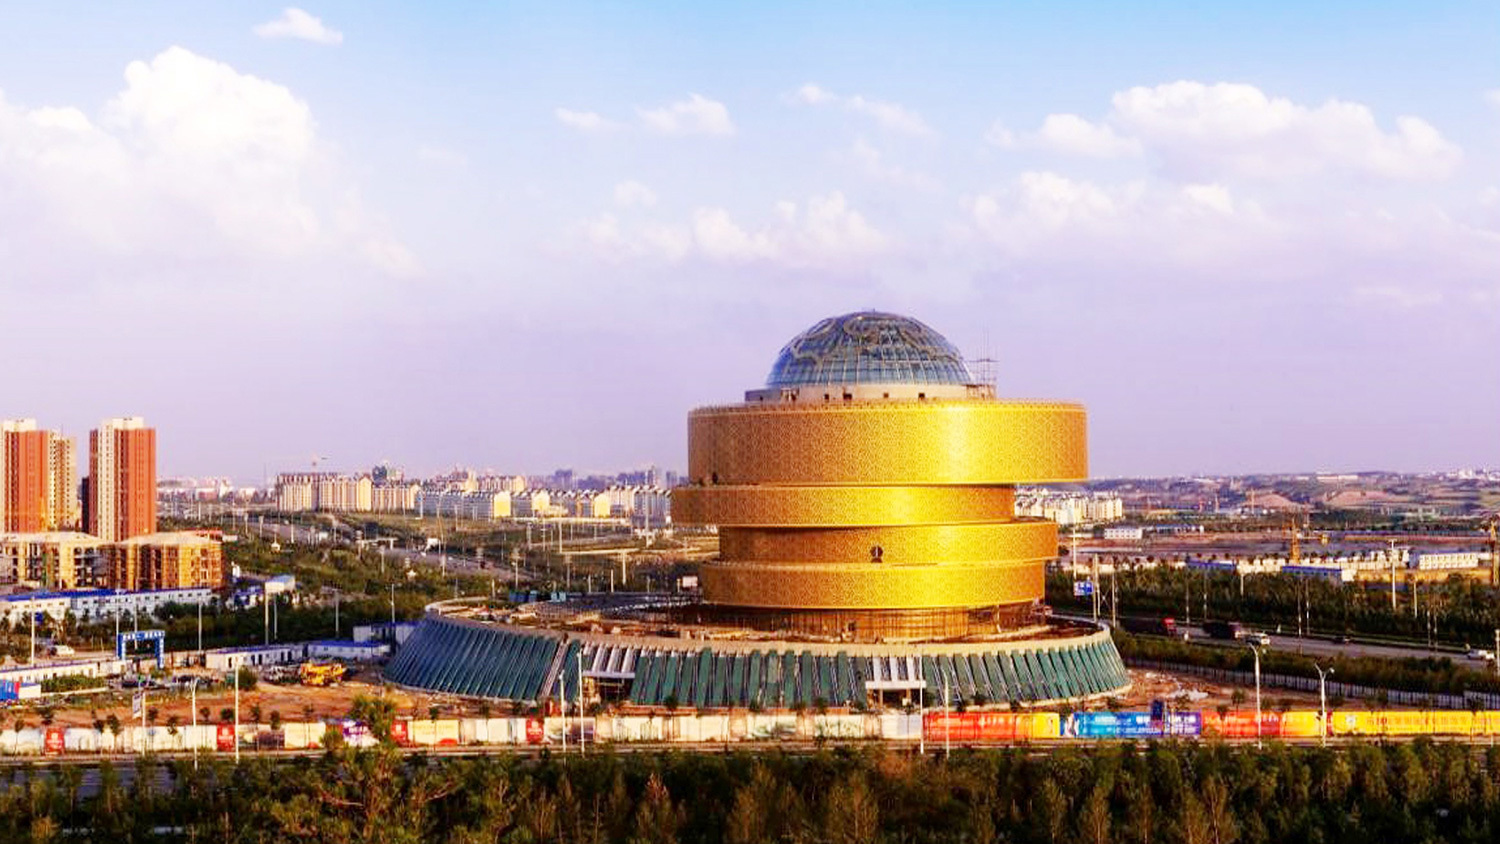
Ordos Bronze Culture Museum and Archives
The steel structure is about 1700 tons, the structure is a mixed structure of concrete and steel, the lower central steel structure (outsourced concrete), the outer steel structure ring beam (composite floor bearing plate), the top is a steel structure dome structure; Construction special program through the demonstration of multi-expert group.
Jan 22,2025
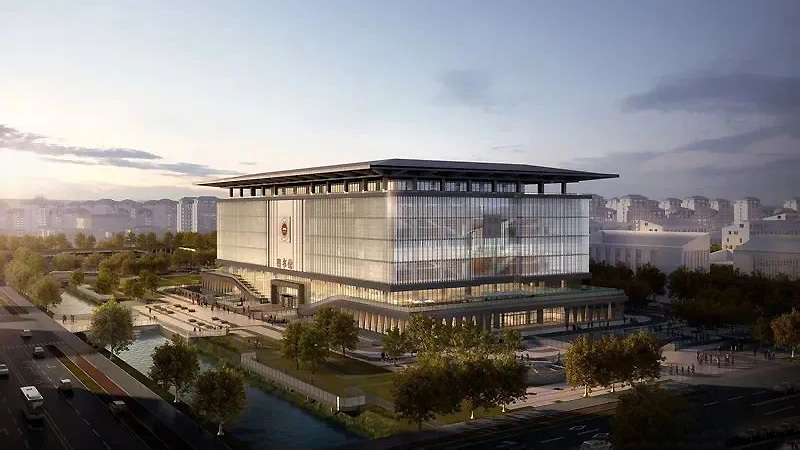
Xiongan Start-up Area University Park Library
University Park Library of Xiongan New Area is located in the start-up zone of Xiongan New Area, covering a land area of 31.8 mu, divided into 2 underground floors and 7 above-ground floors, with a planned total construction area of about 70,000 square meters, including about 46,000 square meters of above-ground construction area and about 24,000 square meters of underground construction area. The foundation form of the library is based on pile foundation raft, and the main structure is cast-in-place reinforced concrete frame shear wall structure, with metal roof and concrete roof. The main functions of University Garden Library in Xiongan New Area are above ground as a library and below ground as a motorized garage, book storage, comprehensive activity space and equipment room, with a collection of about 1.5 million volumes and 3,500 reading seats.
Jan 22,2025
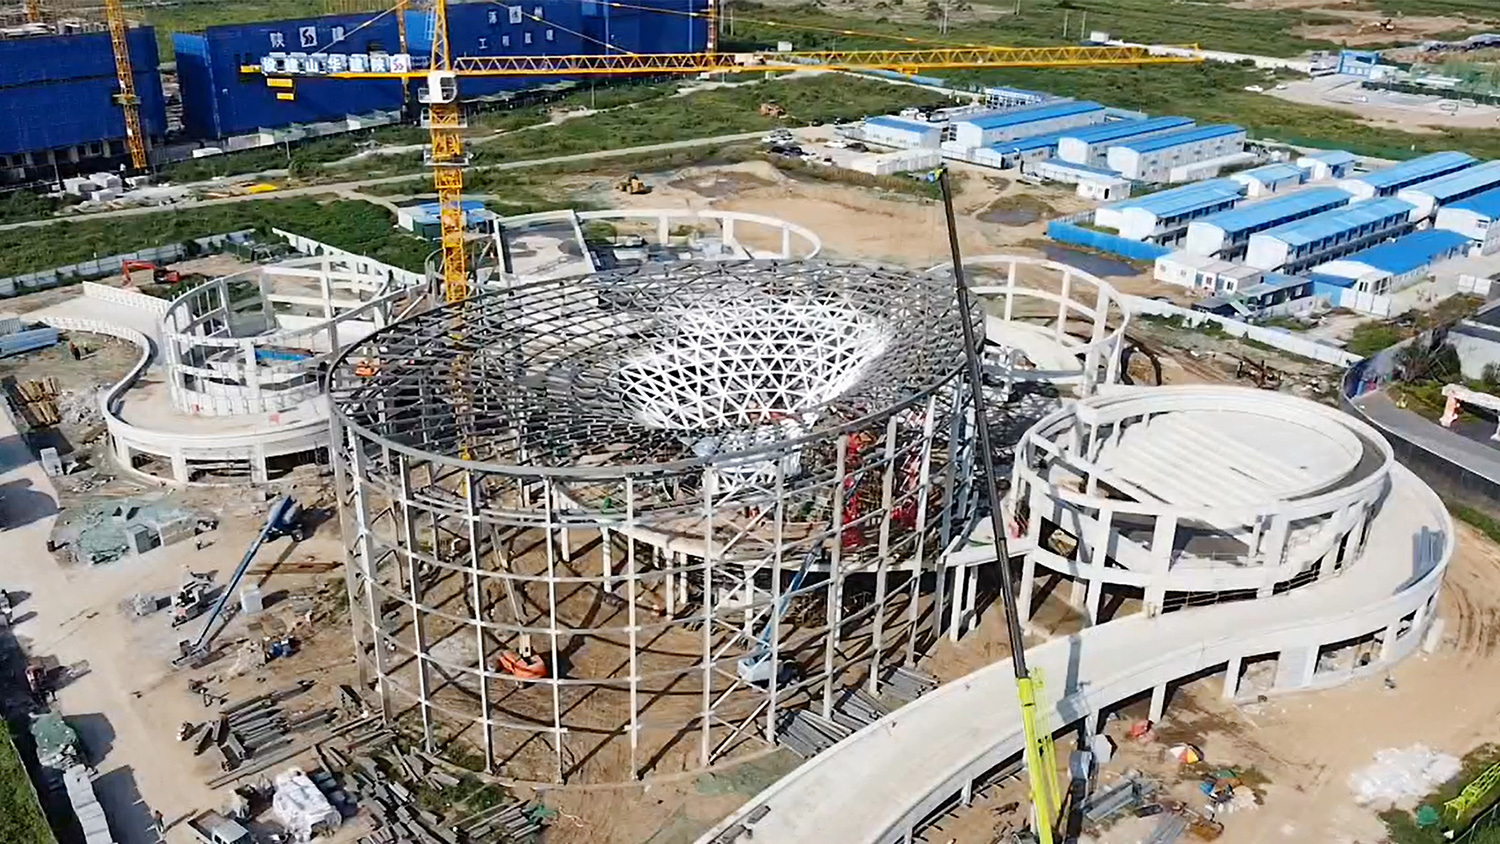
China Mongolia Expo permanent International Convention Center
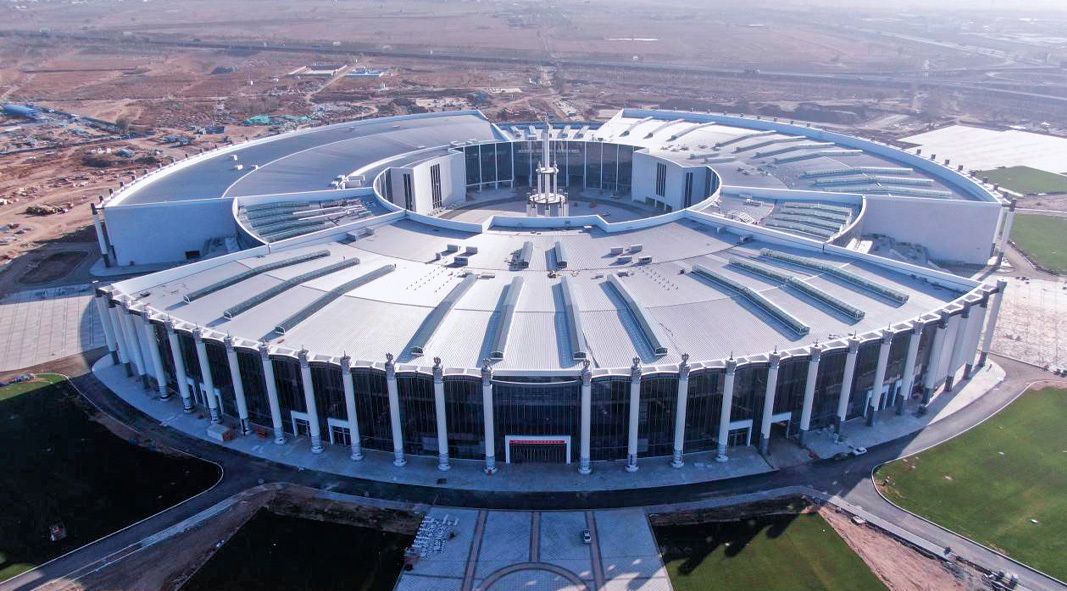
The China-Mongolia Expo Permanent International Convention and Exhibition Center has a total steel volume of about 2,400 tons and a total construction area of about 200,000 square meters, including an above-ground construction area of 195,000 square meters and an underground construction area of about 5,000 square meters. The building area of the convention center is about 120,000 square meters. The building area of the conference center is about 80,000 square meters.
Jan 22,2025
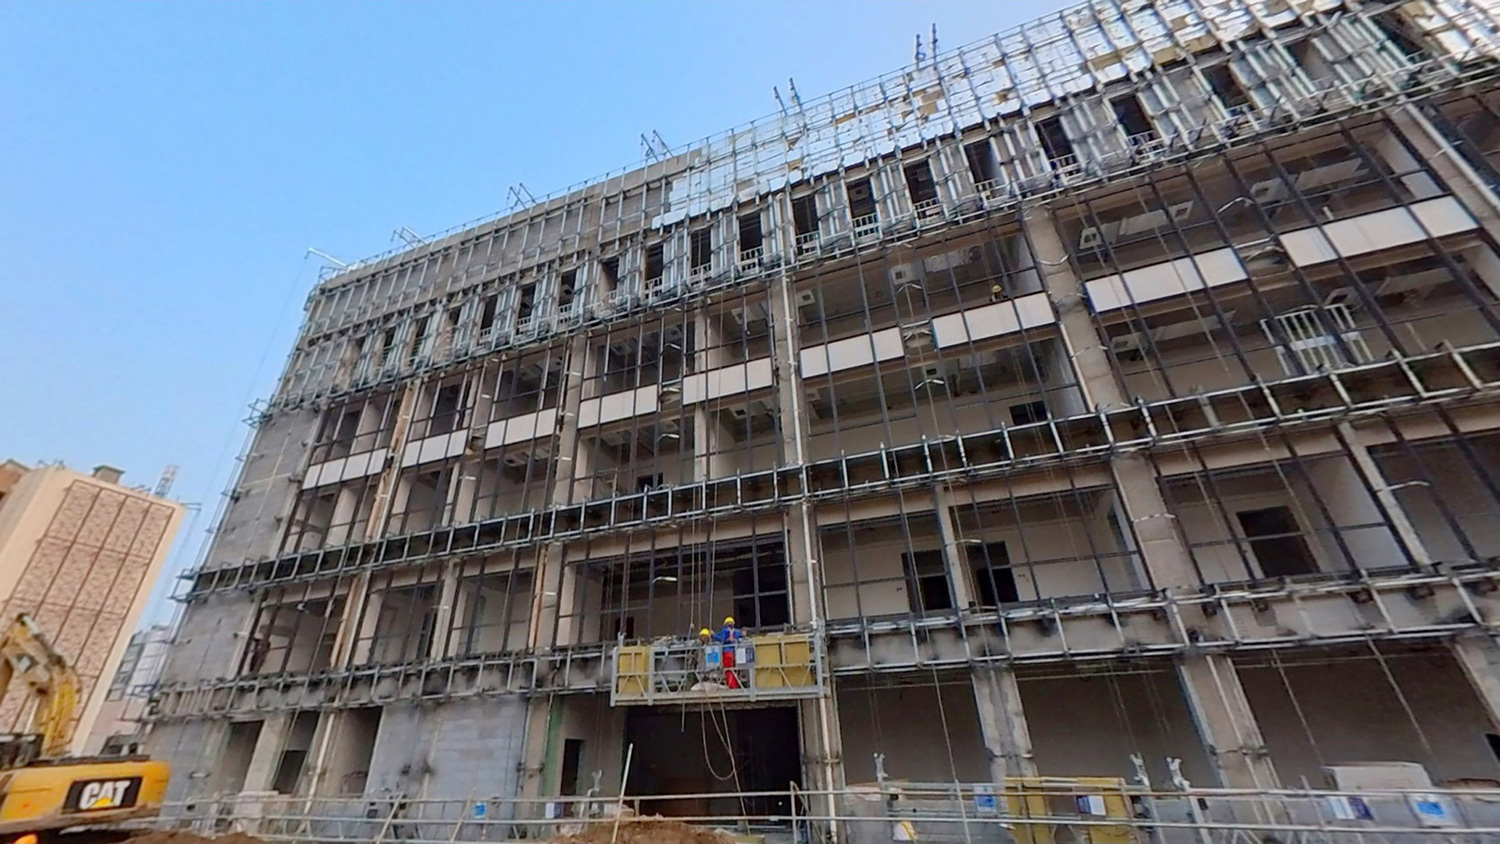
OCT Art Center of Zhuozhou City, OCT
As a highlight building of Zhuozhou OCT, OTC Culture and Art Center is planned to provide functions such as citizen library, four Seasons ecological exhibition hall, urban multimedia exhibition hall, multi-function hall, enterprise gallery, art courtyard, outdoor theater, children's playground, and office and conference area. In the future, the OTC Culture and Art Center will integrate contemporary art resources at home and abroad. By holding exhibitions, academic forums and establishing contemporary art studios, Promoting cultural exchanges and development.
Jan 22,2025
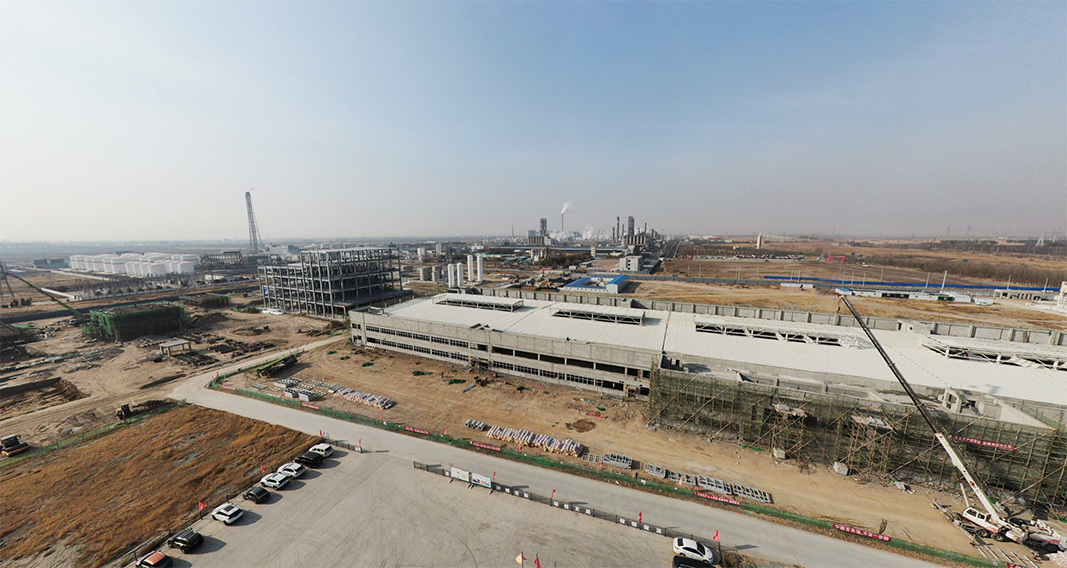
Ultra high molecular weight polyethylene film project of COSCO Defense Materials Co., Ltd
This project is the largest ERP general contracting project currently undertaken by Zhonghengfeng, with a total investment of approximately 300 million yuan in two phases. The project relies on the technical strength of its parent company Zhengzhou Zhongyuan Defense Materials Co., Ltd. The goal of this project is defined as a full industry chain project from a piece of coal to a piece of defense materials. The total investment of the project is about 1.5 billion yuan, covering an area of 241 acres, with a total construction area of about 110000 square meters, and a construction period of 48 months. The project is located in Jiuyuan Industrial Park, Baotou City, Inner Mongolia Autonomous Region, starting from the old South Ring Road in the north, reaching Tonghua Road in the south, Tonghe Road in the west, and Xinnan Ring Road in the east. After the completion of the project, it is expected to achieve an annual output value of 1.3 billion yuan.
Jan 22,2025
The project site is adjacent to Yung Chi Street on the east, Yung Hing Street on the south, Yung Pa Street on the west and Howdan Road on the north. Construction content: It mainly includes 6 monomers including cultural activity center, community service center, community health service center, national fitness center, food market and an underground garage. Q235B and Q355B are the main steel components.
Jan 22,2025
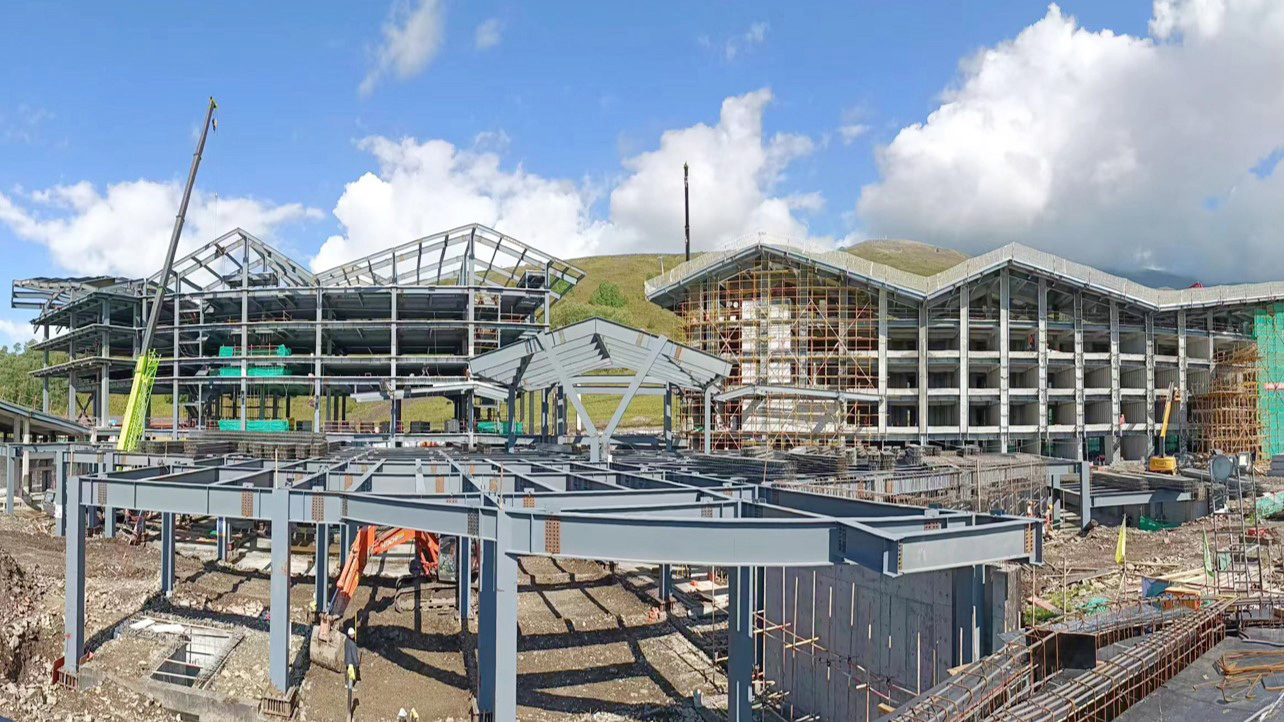
Altai Jikeprin International Ice and snow tourism base Holiday hotel project
This project 4 floors on the ground, 1 times underground, cornice height of 21.27 meters, length of 167 meters, width of 144.5 meters, structural form of steel frame, steel structure mainly adopts hot rolled H-section, welding H-shaped section, the project is located in a special geographical environment, short time limit, large volume, material transportation is difficult, and all are special-shaped structure, in the extremely cold weather, construction difficulty is very big.
Jan 22,2025
New rural renovation of prefabricated houses
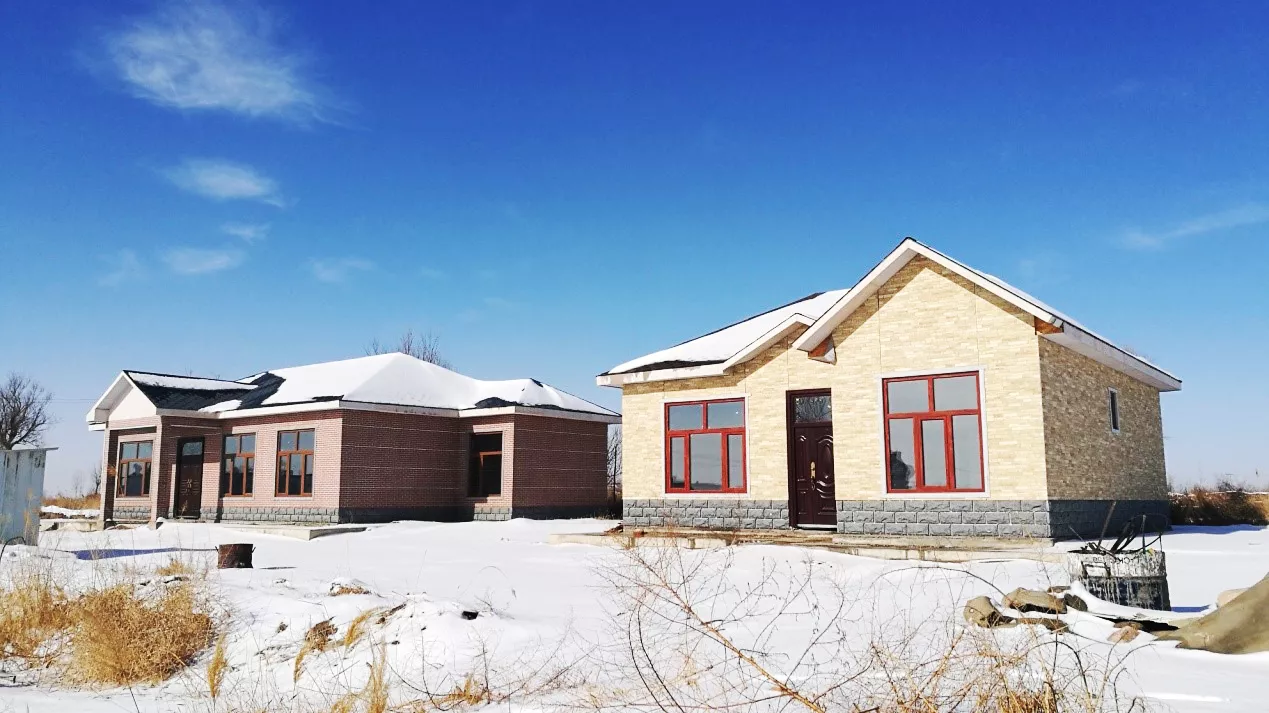
The new rural reconstruction project is based on the principle of farmers' autonomy, voluntary enterprise and government support, with farmers as the main body of housing construction and enterprises with prefabricated products in rural areas voluntarily participating, to build a batch of prefabricated rural housing with excellent performance, beautiful style, color coordination, perfect function and obvious advantages of construction period. Our company provides a series of schemes for the project, such as standardized design of structural rural housing, factory production, assembly construction, integrated energy-saving decoration, etc., to ensure that pilot farmers can truly feel the advantages of prefabricated rural housing in terms of construction performance, style, function and construction period, and lead the new fashion of rural housing construction.
Jan 22,2025
Xiongan high-speed railway station building project
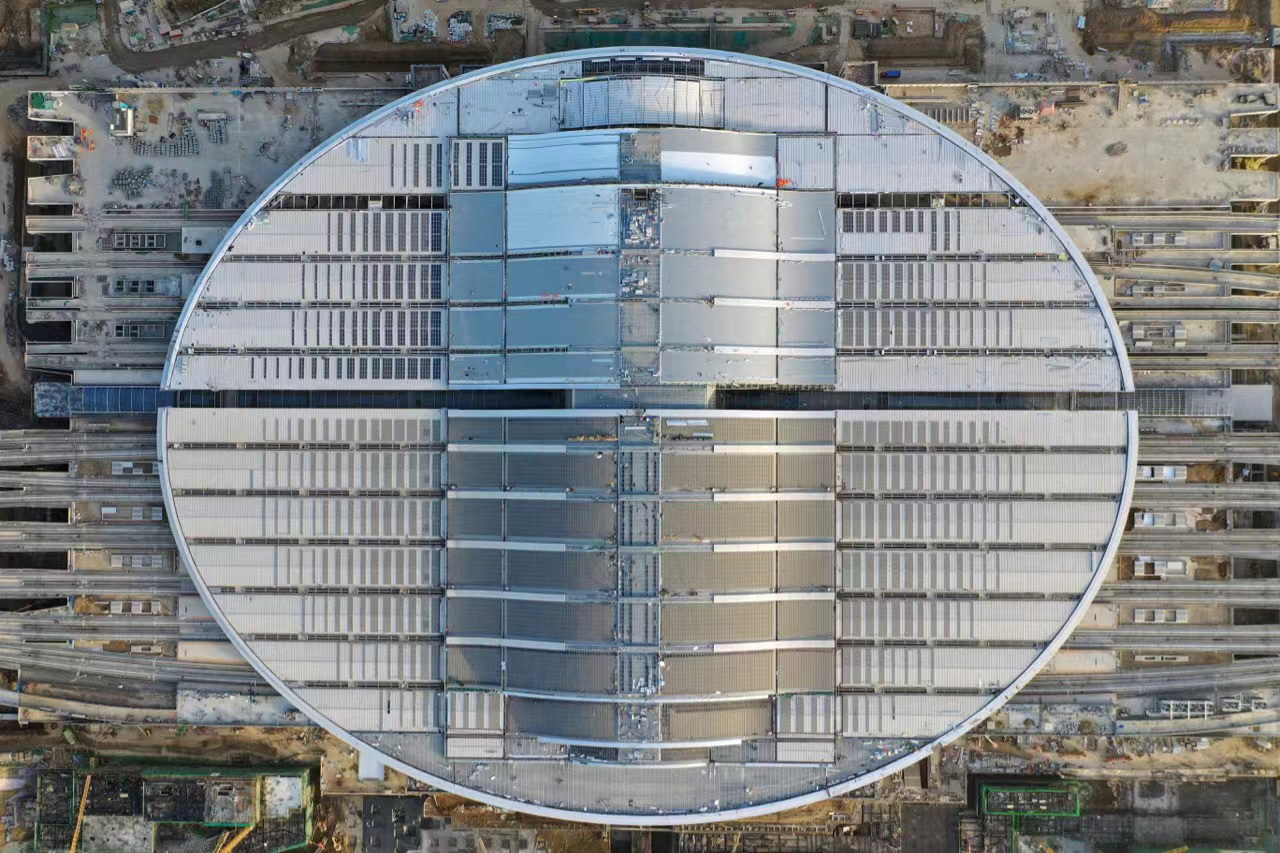
The main body of the building has a total of five floors, including three floors above ground, two underground floors, and local mezzanine. The total construction area of the house is about 450,000 square meters, and the platform canopy projection area is more than 100,000 square meters.
Jan 22,2025
Wuzhong to Zhongwei Railway Zhongwei South Station
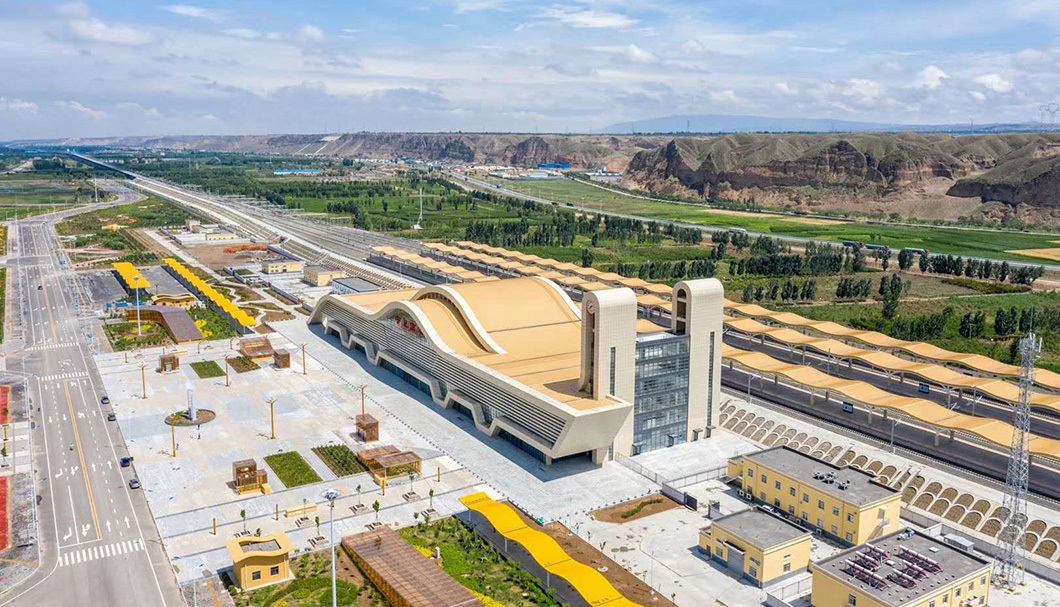
The platform awning axis span is about 60 meters, the axis length is 450 meters, the height is 14 meters, the amount of steel is about 4000 tons; Steel structure is mainly pipe tree fork structure, processing difficulty is high, construction welding amount is large; The steel column is composed of cross steel column and pipe tree fork structure. The steel beam is welded H-beam. The whole roof of the station room is steel box girder and diamond cross, which is extremely difficult to construct. The workload of accurate measurement is large in the construction process, and 650 crawler cranes are used for hoisting.

Contact Us
E-mail :
cartonmachineries@gmail.com
Phone/WhatsApp:
+86-15075701717
Address:
Shuanggao Industrial Park, Dongguang County, Hebei, China