




22
Jan 22,2025
22
Jan 22,2025
22
Jan 22,2025
22
Jan 22,2025
22
Jan 22,2025
Jan 22,2025
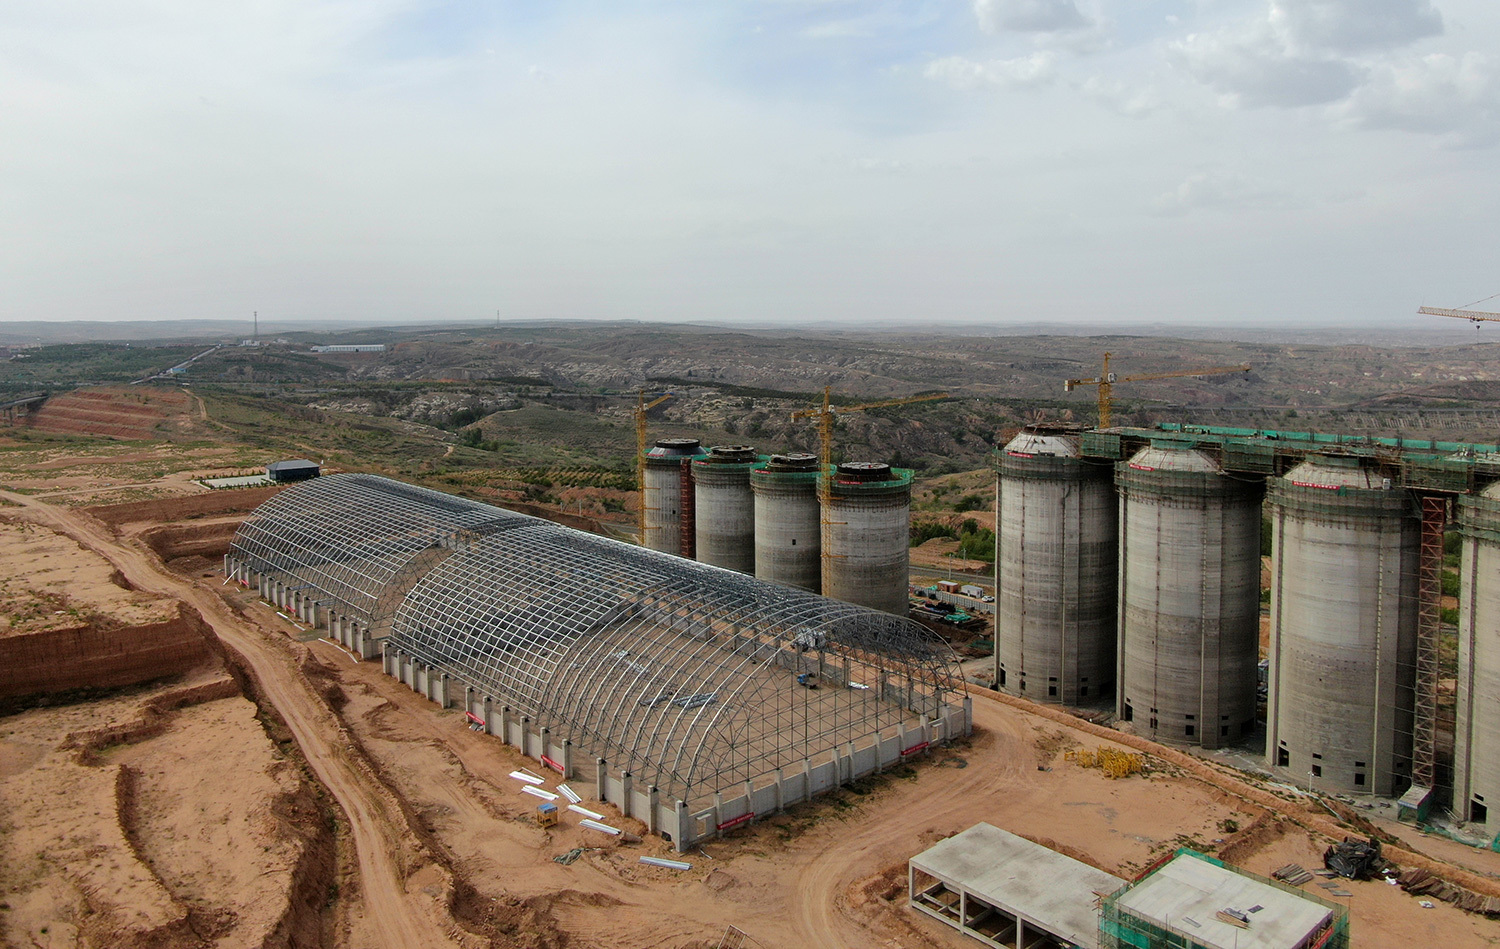
Jungar Banner Warm Water Logistics Park
This project is a grid shell structure with upright four corner cone bolt ball nodes, with a span of 60m and a longitudinal length of 94.5m. The upper chord column points are supported (the grid at the mountain wall is the upper chord support), and the spacing between the grid structure supports is 6.3m. The top elevation of the grid shell is 19m, and a 72.7m long and 10m wide grid structure air tower is installed on top, with a top elevation of 21m. The total projected area of the building is approximately 6000 square meters. The roof enclosure is made of single color panels, and there are no lighting strips in some areas.
Jan 22,2025
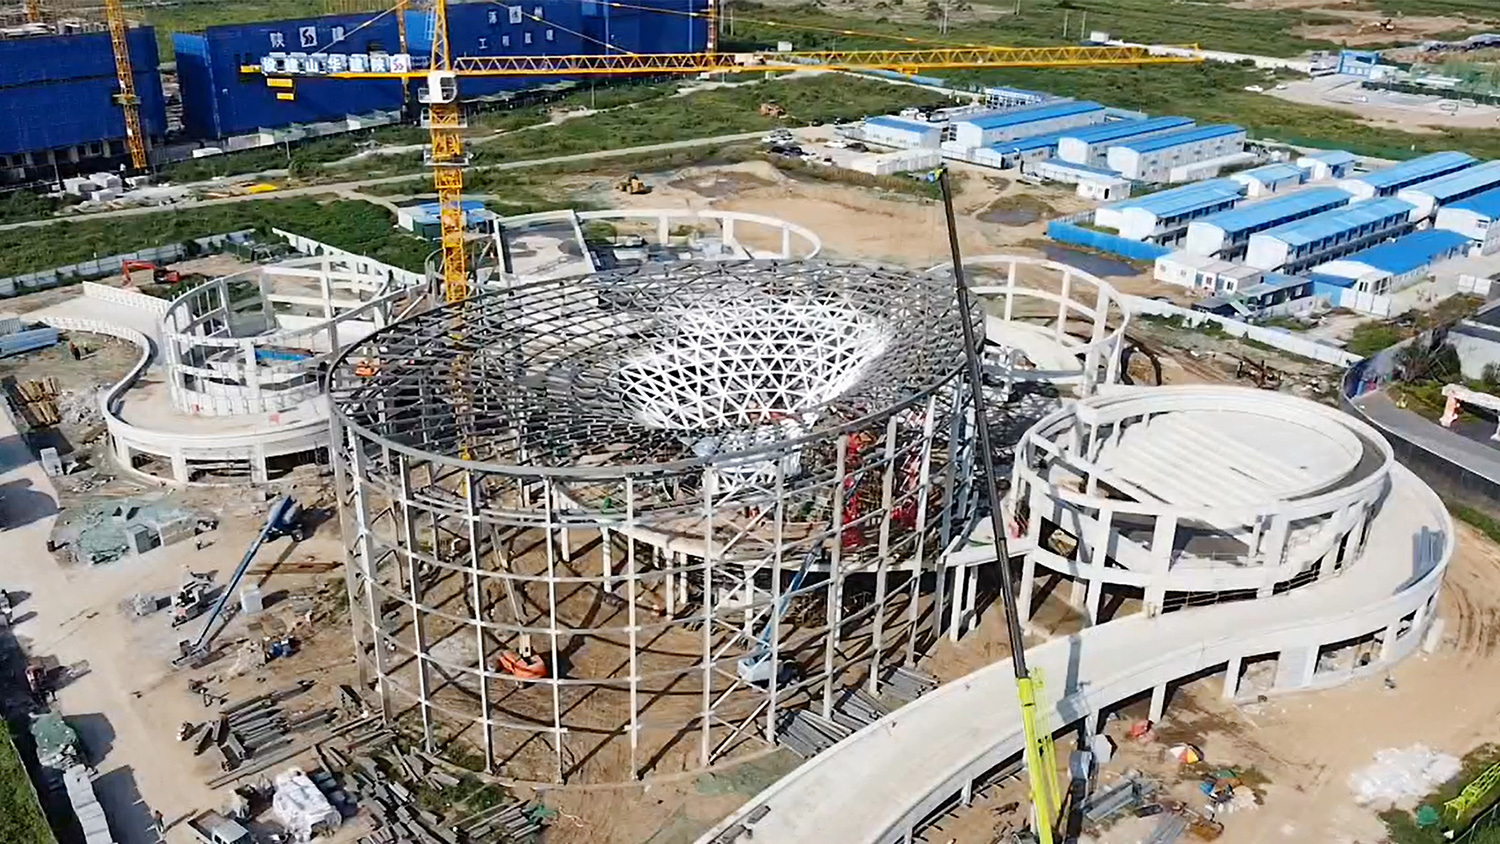
Ordos Bronze Culture Museum and Archives
The steel structure is about 1700 tons, the structure is a mixed structure of concrete and steel, the lower central steel structure (outsourced concrete), the outer steel structure ring beam (composite floor bearing plate), the top is a steel structure dome structure; Construction special program through the demonstration of multi-expert group.
Jan 22,2025
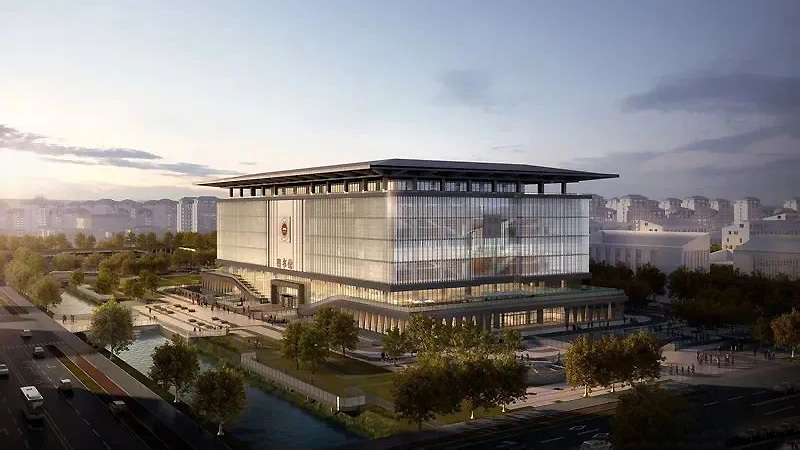
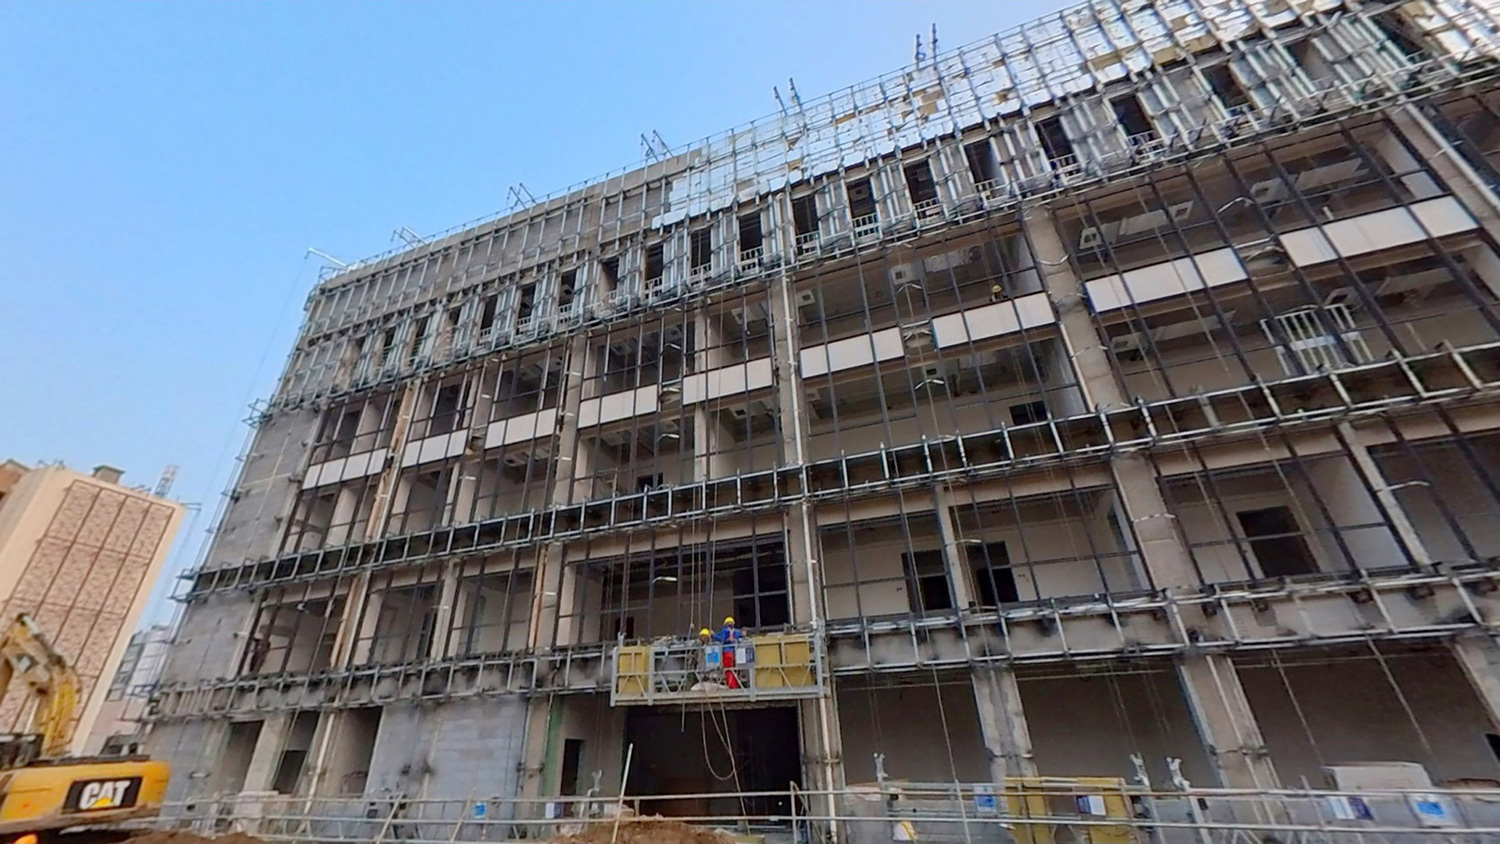
Xiongan Start-up Area University Park Library
University Park Library of Xiongan New Area is located in the start-up zone of Xiongan New Area, covering a land area of 31.8 mu, divided into 2 underground floors and 7 above-ground floors, with a planned total construction area of about 70,000 square meters, including about 46,000 square meters of above-ground construction area and about 24,000 square meters of underground construction area. The foundation form of the library is based on pile foundation raft, and the main structure is cast-in-place reinforced concrete frame shear wall structure, with metal roof and concrete roof. The main functions of University Garden Library in Xiongan New Area are above ground as a library and below ground as a motorized garage, book storage, comprehensive activity space and equipment room, with a collection of about 1.5 million volumes and 3,500 reading seats.
Jan 22,2025
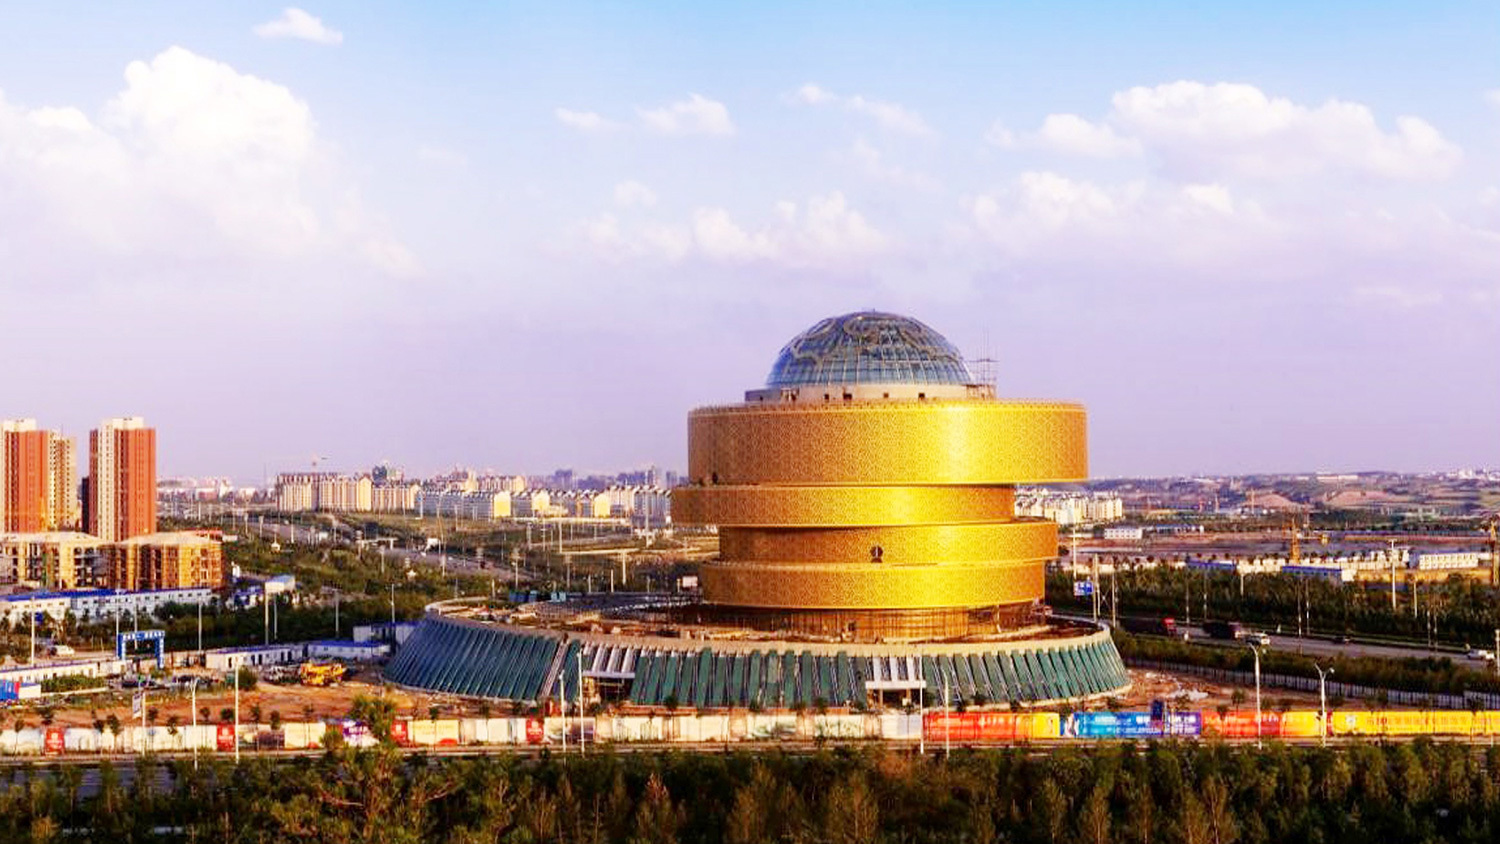
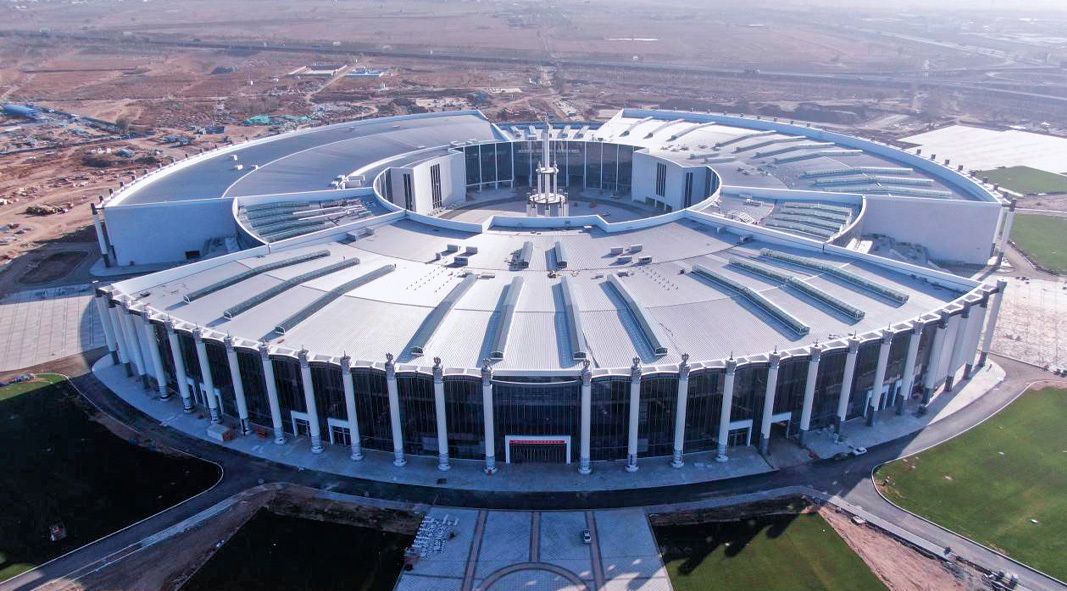
China Mongolia Expo permanent International Convention Center
The China-Mongolia Expo Permanent International Convention and Exhibition Center has a total steel volume of about 2,400 tons and a total construction area of about 200,000 square meters, including an above-ground construction area of 195,000 square meters and an underground construction area of about 5,000 square meters. The building area of the convention center is about 120,000 square meters. The building area of the conference center is about 80,000 square meters.
Jan 22,2025
OCT Art Center of Zhuozhou City, OCT
As a highlight building of Zhuozhou OCT, OTC Culture and Art Center is planned to provide functions such as citizen library, four Seasons ecological exhibition hall, urban multimedia exhibition hall, multi-function hall, enterprise gallery, art courtyard, outdoor theater, children's playground, and office and conference area. In the future, the OTC Culture and Art Center will integrate contemporary art resources at home and abroad. By holding exhibitions, academic forums and establishing contemporary art studios, Promoting cultural exchanges and development.
Jan 22,2025
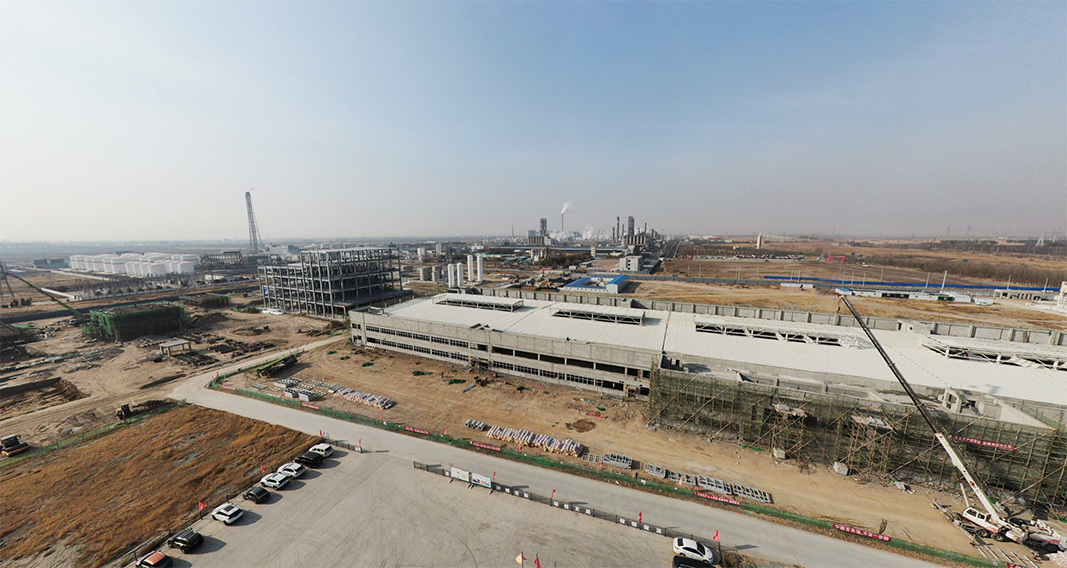
Ultra high molecular weight polyethylene film project of COSCO Defense Materials Co., Ltd
This project is the largest ERP general contracting project currently undertaken by Zhonghengfeng, with a total investment of approximately 300 million yuan in two phases. The project relies on the technical strength of its parent company Zhengzhou Zhongyuan Defense Materials Co., Ltd. The goal of this project is defined as a full industry chain project from a piece of coal to a piece of defense materials. The total investment of the project is about 1.5 billion yuan, covering an area of 241 acres, with a total construction area of about 110000 square meters, and a construction period of 48 months. The project is located in Jiuyuan Industrial Park, Baotou City, Inner Mongolia Autonomous Region, starting from the old South Ring Road in the north, reaching Tonghua Road in the south, Tonghe Road in the west, and Xinnan Ring Road in the east. After the completion of the project, it is expected to achieve an annual output value of 1.3 billion yuan.
Jan 22,2025
The project site is adjacent to Yung Chi Street on the east, Yung Hing Street on the south, Yung Pa Street on the west and Howdan Road on the north. Construction content: It mainly includes 6 monomers including cultural activity center, community service center, community health service center, national fitness center, food market and an underground garage. Q235B and Q355B are the main steel components.

Contact Us
E-mail :
cartonmachineries@gmail.com
Phone/WhatsApp:
+86-15075701717
Address:
Shuanggao Industrial Park, Dongguang County, Hebei, China